

87 Manyhorses DriveRural Rocky View County, AB T3Z 1A1
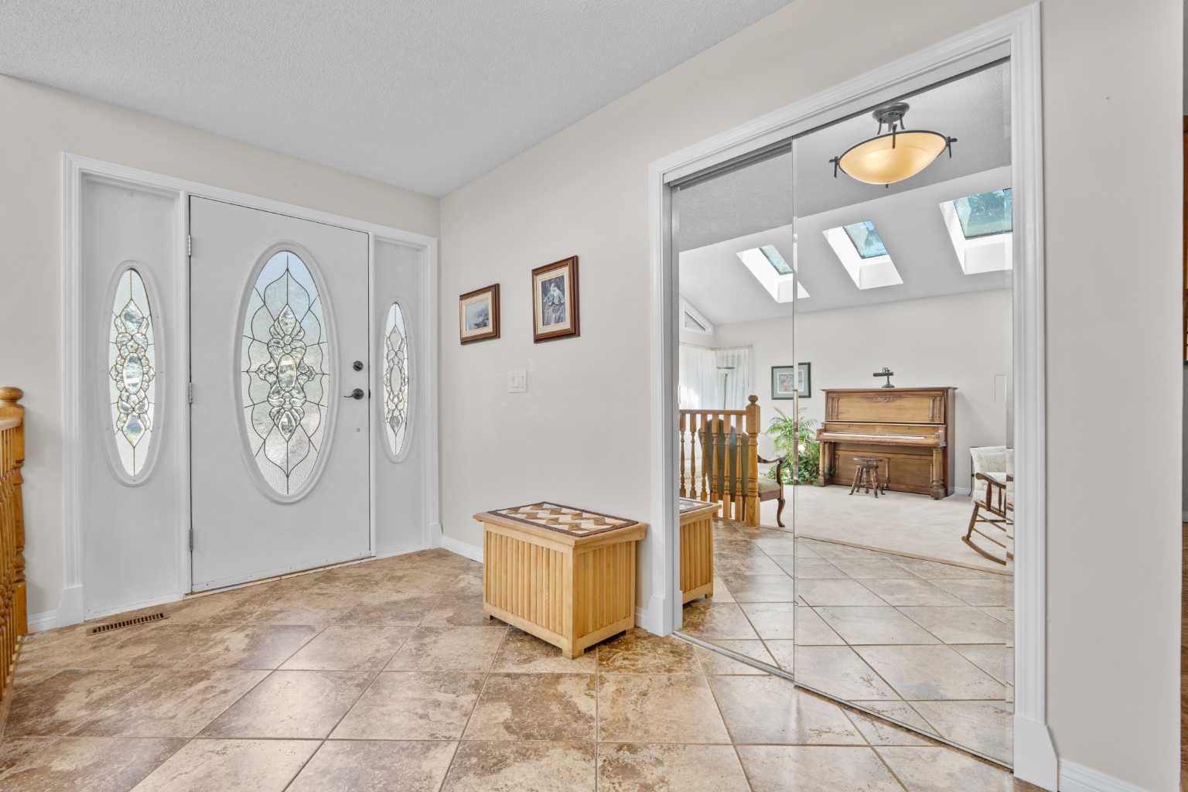
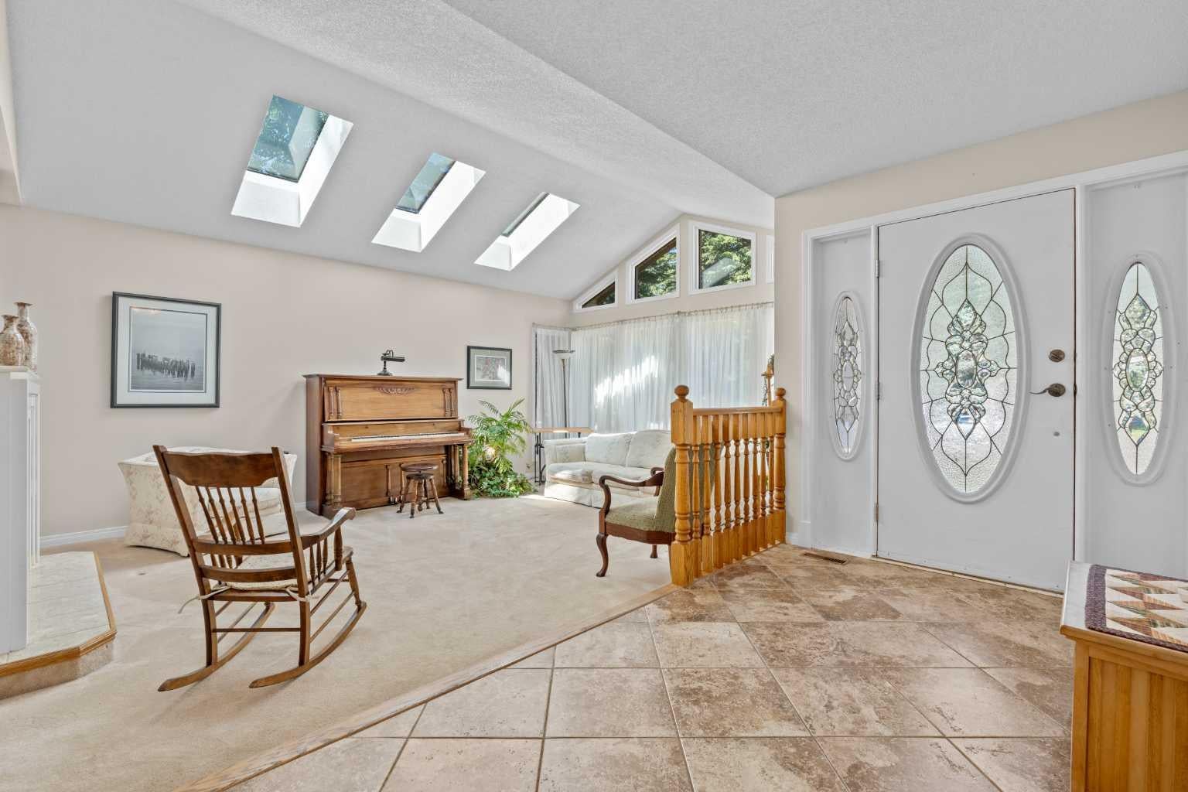
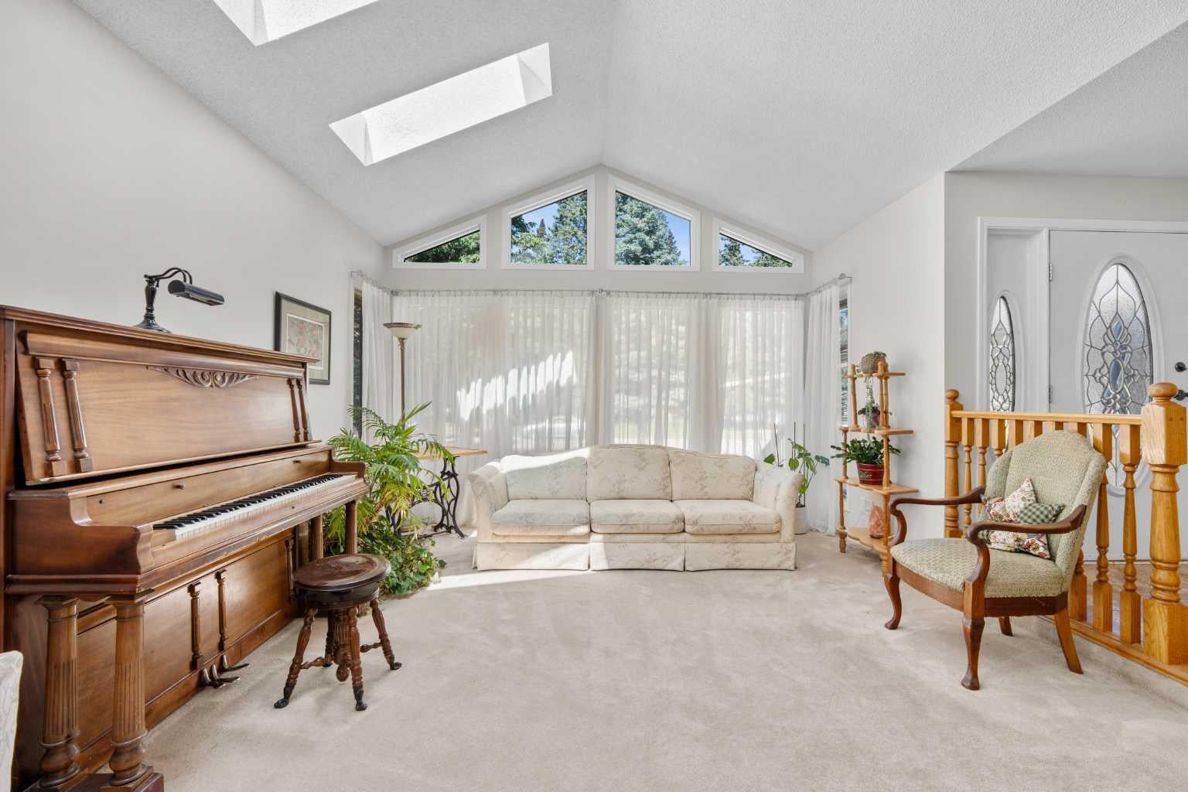
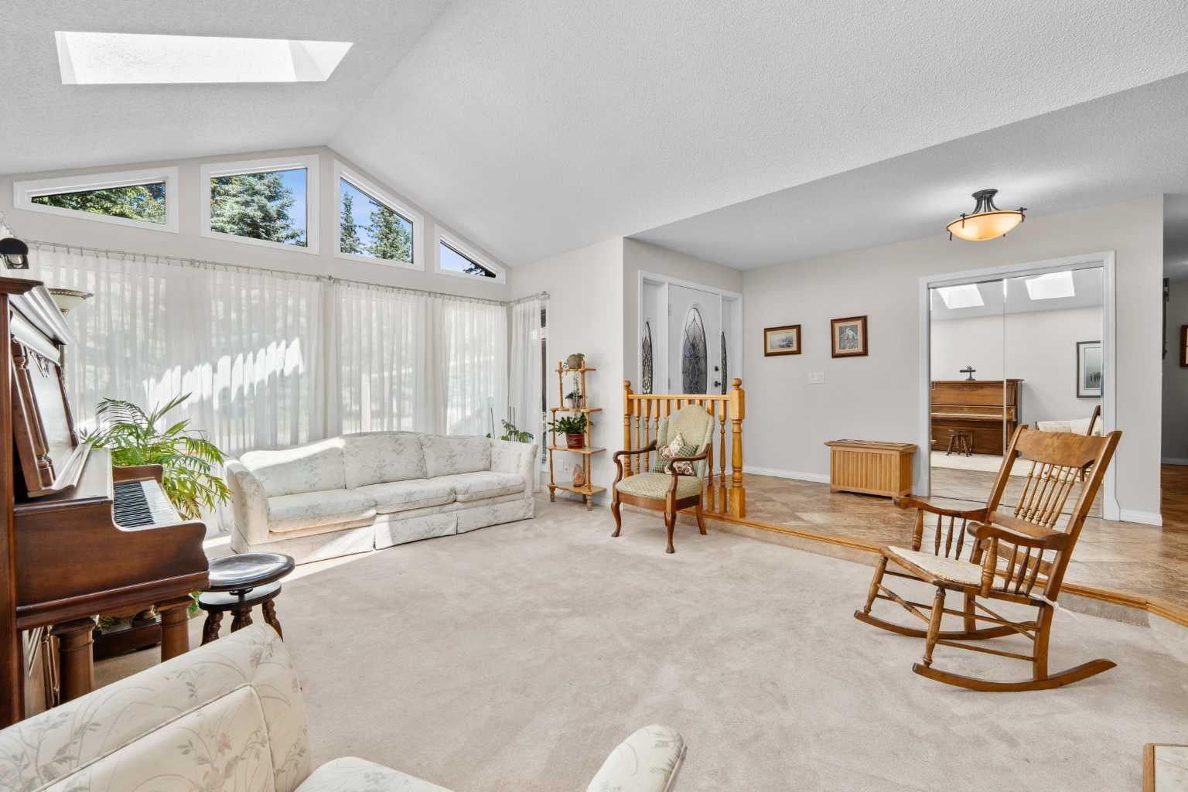
Welcome to 87 Manyhorses Drive in Redwood Meadows, a spacious and well-maintained bungalow offering over 3,100 sq. ft. of total living space in a quiet, private, and peaceful golf course community. With 4 bedrooms and 2 full bathrooms, including 2 bedrooms on the main floor and 2 additional bedrooms downstairs, this home offers plenty of room for families, guests, or those looking for flexible living space. The main floor features a functional layout that balances open living areas with comfortably defined spaces. Vaulted ceilings in the main living room create an airy, inviting atmosphere, while the central wood-burning fireplace adds warmth and character. The updated kitchen features quartz countertops, newer appliances, tile flooring, and plenty of counter space for everyday living and entertaining. The home has been well cared for over the years, with notable updates including a new hot water tank, newer appliances, and the added peace of mind of no Poly-B plumbing. The fully developed lower level provides generous additional living space with a cozy, rustic atmosphere, ideal for a family room, media area, or recreational space. Outside is where this property truly stands out. A large, newer back deck overlooks the beautifully treed and private yard, creating an exceptional outdoor setting. Whether you're entertaining friends, gathering around the firepit, or unwinding in the 2-year-old hot tub, which is included in the sale, this backyard offers the perfect place to relax and enjoy the natural surroundings. Additional features include a double attached garage, RV parking, a carport, and a 2-year-old John Deere riding lawn mower with a snowblower attachment, also included in the sale. The generous outdoor space and mature landscaping make this property especially appealing for those who appreciate privacy and room to enjoy the outdoors. Located just 20 minutes from Calgary or Cochrane and only 7 minutes from Bragg Creek, Redwood Meadows offers a unique lifestyle surrounded by nature without sacrificing convenience. With quiet streets, mature trees, nearby golf, and a welcoming community atmosphere, this is an excellent opportunity to enjoy spacious bungalow living in one of the area's most distinctive communities.
| yesterday | Listing first seen on site | |
| yesterday | Listing updated with changes from the MLS® |

Listing information is provided by Participants of the Alberta One Realty Listing Services (Pillar 9). IDX information is provided exclusively for personal, non-commercial use, and may not be used for any purpose other than to identify prospective properties consumers may be interested in purchasing. Information is deemed reliable but not guaranteed. Copyright 2026, Alberta One Realty Listing Services (Pillar 9)
Last checked 2026-10-14 08:52 PM UTC
